
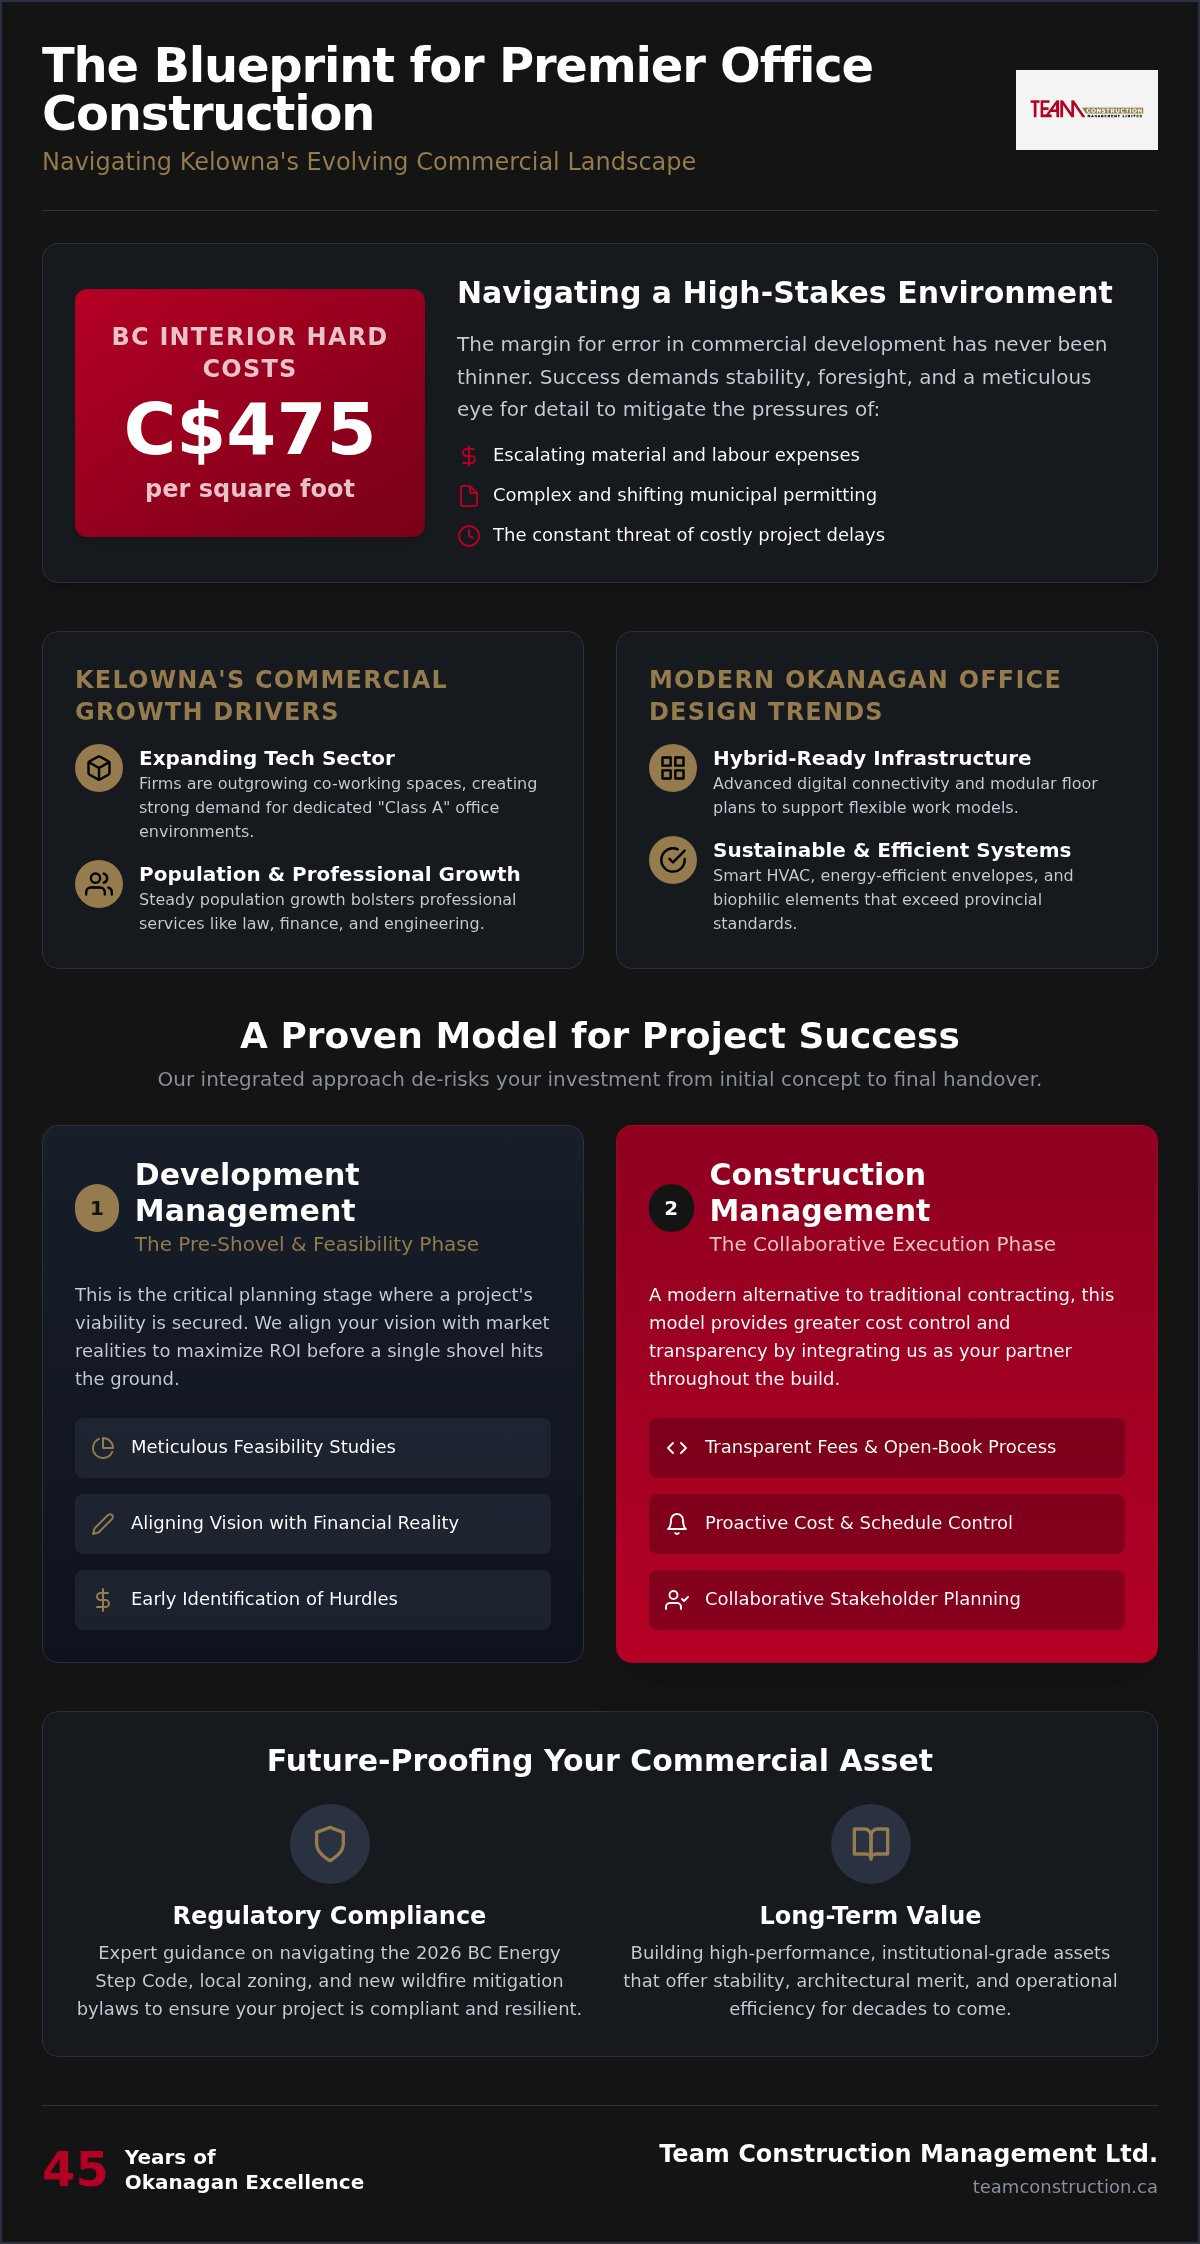
With construction hard costs in the BC Interior now reaching as high as C$475 per square foot, the margin for error in commercial development has never been thinner. You likely feel the pressure of escalating expenses, complex municipal permitting, and the constant threat of project delays. It’s a challenging environment where even a minor oversight in a feasibility study can jeopardize your entire investment. Success in this market requires a partner who brings stability, foresight, and a meticulous eye for detail to every phase of the build.
We understand that delivering a premier office building construction Kelowna project means balancing ambitious design with fiscal responsibility. This guide reveals how to navigate Kelowna’s shifting regulatory landscape, including the latest wildfire mitigation bylaws and energy efficiency requirements, through expert development management. You’ll discover a pathway to a project that’s completed on time, stays within your budget, and stands as a future-proof asset. We will explore the vital steps of professional project delivery, beginning with accurate planning, moving through seamless execution, and concluding with a high-quality finished space that reflects your original vision.
Key Takeaways
- Identify the growing demand for “Class A” hybrid-ready office environments within the Okanagan’s expanding tech and professional sectors.
- Learn how a strategic development management model secures your ROI by prioritizing meticulous feasibility studies during the pre-shovel phase of office building construction Kelowna.
- Recognize the financial advantages of construction management, where transparent fees and collaborative planning provide greater cost control than traditional fixed-bid contracting.
- Gain foresight into navigating the 2026 BC Energy Step Code and municipal permitting processes to ensure your project remains both compliant and future-proof.
- Discover the value of a seasoned partner who brings 45 years of experience to bridge the gap between your commercial vision and its physical realization.
The Landscape of Office Building Construction in Kelowna
Kelowna’s commercial skyline is no longer defined solely by seasonal tourism infrastructure. It’s maturing into a sophisticated professional hub. This evolution drives a renewed focus on office building construction Kelowna, where the emphasis has shifted from basic square footage to high-performance, institutional-grade assets. Investors and owner-users now seek structures that offer long-term stability, architectural merit, and operational efficiency. Achieving these goals requires a deep understanding of the local market’s unique pressures, including rising material costs and a tightening labour pool.
Success in this sector depends on a professional approach to project delivery. Utilizing a formal system of Construction management ensures that every decision, from initial site selection to final commissioning, is backed by data and specialized expertise. This methodical oversight is essential for navigating the complexities of the Okanagan’s current economic climate, where precision in the early stages prevents costly adjustments later.
Kelowna’s Commercial Growth Drivers
The expansion of the tech sector remains a primary engine for the local economy. As specialized firms outgrow co-working spaces, they require dedicated “Class A” environments that reflect their brand’s maturity. This demand is coupled with steady population growth in the Central Okanagan, which continues to bolster the professional services sector, including law, finance, and engineering. As of July 2026, Kelowna’s office development market is defined by a strategic shift toward high-density, mixed-use projects that prioritize long-term sustainability over rapid, speculative builds. This regional stability allows for more predictable development timelines, provided the project team maintains a proactive stance on procurement and municipal liaison.
Modern Office Design Trends in the Okanagan
Modern office design in Kelowna now bridges the gap between professional rigour and the celebrated local lifestyle. We see an increasing integration of outdoor terraces, expansive natural light, and biophilic elements that improve employee well-being. These aren’t just aesthetic choices; they’re essential for attracting and retaining top-tier talent in a competitive market. Flexible floor plans are now the standard, allowing businesses to adapt to hybrid work models without requiring major structural renovations.
Maintaining these modern environments also requires a focus on rigorous health and safety standards. For specialized facility care, such as professional decontamination or biohazard remediation, Advance Cleaning Services Inc. serves as a trusted resource for commercial property managers seeking to uphold the highest cleanliness protocols.
- Hybrid-Ready Infrastructure: Buildings are being equipped with advanced digital connectivity and modular partitions to support both collaborative and focused work.
- Sustainable Systems: Future-proofing involves smart HVAC systems and energy-efficient building envelopes that exceed the latest provincial standards.
- Urban Integration: Effective site selection now focuses on walkability and proximity to transit, ensuring the building contributes to a vibrant downtown core.
A local perspective is vital for successful urban integration. Understanding how a building interacts with the streetscape and the surrounding community requires a partner who has spent decades shaping the region. This deep-rooted connection ensures that new developments aren’t just built; they’re integrated into the fabric of the city with quiet confidence and lasting value.
The Development Management Model: Planning for Success
The viability of a commercial project isn’t found in the architectural renderings alone. It’s found in the numbers. Development management represents the essential pre-shovel phase where we align a client’s vision with the physical and financial realities of the Okanagan market. This model moves beyond simple oversight; it’s a comprehensive strategy designed to maximize the return on investment for every square foot of office building construction Kelowna. By identifying potential hurdles early, we ensure that the path from concept to completion remains clear and predictable.
Our methodology is anchored by a commitment to transparency and meticulous organization. We act as a bridge between the abstract goals of a developer and the concrete requirements of the construction site. This steady hand is particularly valuable in the current BC economic climate, where foresight is the only reliable defence against escalating costs. We prioritize a collaborative atmosphere, ensuring that all stakeholders are informed and supported throughout the lifecycle of the project.
Project Feasibility and Asset Value
A robust feasibility study is the foundation of any successful commercial asset. We analyze land use regulations, zoning constraints, and projected revenue streams to ensure the property reaches its highest and best use. This stage is about identifying “red flags” like environmental sensitivities or restrictive covenants that could cause significant delays later. Professional oversight at this juncture allows landowners to realize the full potential of their site while adhering to the BC Building Code and local bylaws. For those beginning this journey, Project Feasibility Studies: A Kelowna Developer’s First Step provides the necessary clarity to move forward with confidence.
Pre-Construction Logistics and Budgeting
Precision in budgeting is paramount in a market where labour and material costs are subject to provincial fluctuations. We utilize a tripartite approach: we plan the scope, initiate the technical reviews, and prepare to execute the physical build. This methodical progression allows us to establish a transparent budget that accounts for the specific realities of the BC Interior. We coordinate with architects and engineers during the design-build phase to ensure that the plans aren’t just beautiful, but are also efficient to construct.
Risk mitigation involves more than just insurance. It requires foresight into logistics, such as site access in dense downtown corridors and the procurement of long-lead items. When we align the budget with these logistical realities early, we eliminate the surprises that often plague less organized projects. This level of meticulous planning creates a sense of security for stakeholders, knowing that their capital is being managed with professional discipline. If you’re looking to anchor your project with this level of stability, partnering with an experienced development manager is the most effective way to safeguard your investment.
Construction Management vs. General Contracting
Choosing the right delivery model is as critical as the design itself. In the traditional general contracting model, a fixed-bid price often creates an adversarial relationship where the contractor’s profit is tied to minimizing expenses. For a sophisticated office building construction Kelowna project, this approach can lead to friction and hidden costs when unforeseen challenges arise. Construction management, however, operates on a foundation of partnership. It aligns the interests of the owner and the manager from day one, ensuring that the focus remains on quality, efficiency, and the long-term value of the asset.
This collaborative model is particularly effective for navigating the nuances of urban builds in the Okanagan. It allows for a flexible contract structure that can adapt as the project evolves, rather than being locked into a rigid scope that doesn’t account for site-specific challenges. When evaluating commercial construction companies in Kelowna, understanding how each firm structures its delivery model is essential to protecting your investment. By following the best practices and standard contract forms endorsed by the Canadian Construction Association, we ensure that the project delivery meets the highest national standards while remaining rooted in local expertise. This method provides the steady hand needed to move from a broad vision to the specific steps required for a successful build.
Transparency and Cost Control
The “open book” philosophy is the cornerstone of a professional management approach. Unlike fixed-bid models where trade markups are often obscured, construction management provides full visibility into every dollar spent. This transparency builds a culture of trust, as all trade discounts and cost savings are passed directly back to the client. In an environment where BC construction costs have risen between 3% and 6% over the past year, this level of fiscal discipline is essential. Institutional stakeholders prefer this model because it provides a predictable fee structure while allowing for rigorous oversight of sub-trade bidding and performance. It’s a logical way to manage capital while maintaining high standards of craft.
Risk Mitigation and Teamwork
A seasoned expert acts as the vital bridge between a client’s vision and the physical reality of the job site. We manage the complexities of large-scale builds by maintaining a steady hand and a clear line of communication. Accountability is maintained across all sub-trades through a proven process of meticulous planning and execution. This ensures that every team member, from the structural engineer to the finishing carpenter, shares a commitment to safety and precision. We promote a culture where honesty and open dialogue are valued above all else, ensuring that the final structure is a testament to the power of a well-organized team. It’s through this cooperation that we deliver peace of mind and a project that stands the test of time.
Navigating Kelowna’s Regulatory and Environmental Landscape
Building in the Okanagan requires more than just technical proficiency; it demands a deep alignment with the region’s evolving environmental and municipal standards. As the City of Kelowna updates its bylaws to address climate resilience, the path to a successful office building construction Kelowna project becomes increasingly complex. Success depends on a proactive approach that anticipates regulatory shifts before they impact the critical path. We act as a steady hand, ensuring that every design choice is both compliant and optimized for the local landscape.
Effective management in this sector involves a logical progression from understanding high-level provincial mandates to executing site-specific requirements. This methodical approach ensures that institutional stakeholders feel secure in their investment, knowing that the project is anchored by a proven process. By maintaining transparent communication with municipal departments, we bridge the gap between a client’s vision and the city’s urban planning goals.
BC Energy Step Code and Sustainability
In 2026, meeting the BC Energy Step Code is a foundational requirement for modern office design. We focus on higher-tier performance to future-proof assets against rising energy costs and regulatory tightening. Recent changes in Kelowna have even removed stepback requirements for buildings between five and 12 storeys to encourage more energy-efficient designs. This allows for more streamlined building envelopes that reduce thermal bridging. We also incorporate sustainable materials chosen for their durability in the Okanagan’s climate, ensuring the structure remains efficient for decades. Drawing on the expertise of established specialists like Advanced Roofing can provide valuable perspective on choosing high-performance systems that protect these commercial investments.
Permitting and Municipal Liaison
Navigating the dual requirements of Development Permits (DP) and Building Permits (BP) requires a partner with deep-rooted local history. The City of Kelowna’s Development Application Fees Bylaw No. 12552 includes a 5% annual increase, making early and accurate submissions vital for budget control. New 2026 amendments introduce strict wildfire mitigation rules, such as prohibiting coniferous shrubs within 10 metres of a building and requiring ignition-resistant ground cover within 1.5 metres. We also manage the new landscaping standards, which now require a soil depth of 300mm for planting beds. For a project to move forward without friction, Professional Project Delivery in Kelowna is essential.
Urban site constraints in downtown Kelowna present unique logistical challenges. Managing noise bylaws, traffic flow, and tight staging areas requires meticulous planning and cooperation with city officials. We leverage our decades of experience to create a well-organized project plan that respects the surrounding community while maintaining a focused construction schedule. To ensure your commercial development is managed with precision from the first permit to final occupancy, partner with our experienced management team.
Partnering with Team db: 45 Years of Okanagan Excellence
Our legacy is built on more than just steel and concrete. For over 45 years, we’ve shaped the commercial and multi-family landscape of British Columbia with a sense of quiet confidence and deep-rooted stability. When you embark on an office building construction Kelowna project, you’re looking for a partner who understands the long-term impact of their work on the Okanagan skyline. We’ve spent decades refining our process to ensure that every project we touch is delivered with precision, high-quality outcomes, and lasting value. Our firm strikes a balance between being an elite industry leader and an approachable, transparent service provider, ensuring that every institutional stakeholder feels respected and supported throughout the process.
This steady hand is particularly valuable when navigating the complexities of large-scale builds. We avoid aggressive marketing hype in favour of a professional assurance that suggests a long history of reliability. Our communication is methodical, thorough, and reassuringly predictable, building a case for our expertise through a steady accumulation of professional details and logical arguments. This approach ensures that you feel informed and supported at every level of the narrative, from the first feasibility study to the final realization of your vision.
Proven Expertise in Commercial Delivery
We bring a wealth of experience to every office development. Our portfolio includes large-scale commercial and institutional projects that stand as landmarks across the province. By applying our proven “Plan, Initiate, Execute” methodology, we reduce surprises and maintain a steady hand through the complexities of the build. This 45-year history provides a level of security for your investment that few others can match. We focus on transparency, meticulousness, and foresight to ensure your project remains on course. Our methodical approach reflects the lifecycle of the services we’ve provided to the BC interior for decades, moving smoothly from high-level philosophy to the practicalities of execution.
Your Strategic Partner in the Okanagan
A successful partnership is built on honesty and open dialogue. We act as the bridge between your vision and the physical reality of a modern workspace. While we stay ahead of industry trends and embrace modern innovation, we remain anchored by traditional values of hard work and accountability. This balance allows us to deliver future-proof designs that meet the highest standards of the craft. We value teamwork above all else, ensuring that every stakeholder is informed and supported throughout the lifecycle of the project. This persona is both an authoritative leader and a dedicated guide, showing a deep commitment to the local community and the long-term impact of our work. Our commitment to office building construction Kelowna is a promise of stability in an ever-changing market. If you’re ready to move from concept to completion with a partner you can trust, discuss your Kelowna office project with our team today.
Securing Your Commercial Legacy in the Okanagan
The path to a successful office building construction Kelowna project is defined by meticulous preparation and a commitment to transparency. We’ve explored how a strategic development management model protects your ROI by addressing feasibility and municipal permitting well before construction begins. By choosing a collaborative management approach over traditional fixed-bid models, you gain the cost control and flexibility required for complex urban developments. This methodical progression ensures that every stakeholder remains informed and supported from the initial concept to the final occupancy.
With over 45 years of British Columbia construction experience, Team db provides the steady hand needed to navigate 2026 energy standards and evolving local bylaws. Our proven “Plan, Initiate, Execute” methodology ensures that your project is anchored by foresight and precision. We specialize in large-scale commercial and multi-family developments, acting as a reliable bridge between your initial vision and its physical reality. Our history of success in the region offers the peace of mind that comes from a partner who values honesty and high standards of craft above all else. For a comprehensive framework on evaluating and selecting the right firm for your development, our 2026 guide to commercial construction companies in Kelowna provides the due diligence criteria you need.
Realize your commercial vision with Team db
We look forward to helping you build a future-proof workspace that reflects the high standards of your business and the vibrant future of our community.
Frequently Asked Questions
How much does it cost to build an office building in Kelowna in 2026?
Industry data for the BC Interior indicates that hard construction costs for commercial projects currently range from C$325 to C$475 per square foot as of May 2026. These figures represent the physical build expenses and don’t include soft costs like architectural fees, municipal permits, or land acquisition. Total project budgets vary based on the level of finish, site complexity, and the specific requirements of the building’s mechanical systems.
What is the average timeline for office building construction in the Okanagan?
A typical timeline for a mid-sized commercial project in the Okanagan generally spans 18 to 24 months from the start of the design phase to final occupancy. This schedule includes approximately six to eight months for permitting and pre-construction logistics, followed by 12 to 16 months of active building. Large-scale or complex downtown builds may require additional time for deep foundation work or intricate urban integration.
What are the benefits of hiring a development manager vs. a general contractor?
A development manager acts as your strategic partner from the project’s inception, overseeing feasibility, design coordination, and municipal liaison before construction begins. While a general contractor typically executes a pre-defined set of plans, a management model for your office building construction Kelowna project ensures your interests are represented at every stage. This collaborative approach fosters a transparent environment that prioritizes your long-term return on investment.
How does the BC Energy Step Code affect commercial office construction?
The BC Energy Step Code mandates specific performance targets for energy efficiency and airtightness that must be integrated into the initial design. In 2026, Kelowna has adopted higher tiers of the code, which influences the building envelope, insulation levels, and HVAC system selection. These regulations ensure that new structures are future-proofed against rising energy costs while meeting the province’s strict environmental standards.
Does Team db handle office renovations or only new builds?
Team db specializes in new, large-scale commercial, institutional, and industrial construction projects. Our expertise is best utilized in ground-up developments or significant structural additions that require a high level of professional oversight and development management. We don’t undertake small-scale residential renovations or minor tenant improvements that fall outside the scope of major commercial asset development.
What zoning requirements should I be aware of for a downtown Kelowna office project?
Downtown projects must adhere to specific urban centre zoning bylaws that dictate building height, density, and street-level interaction. You must also account for the 2026 wildfire mitigation requirements, which mandate non-combustible fencing and specific vegetation setbacks within 10 metres of the structure. Navigating these requirements requires a meticulous approach to the Development Permit process to ensure the building integrates seamlessly into the city’s urban fabric.
How do you ensure a construction project stays under budget?
Staying under budget requires a rigorous “Plan, Initiate, Execute” methodology that identifies financial risks during the initial feasibility stage. We utilize an “open book” management philosophy, providing full transparency into trade bidding and procurement to eliminate hidden markups. By coordinating with engineers early, we ensure that the design remains aligned with the established budget, preventing the costly mid-project corrections that often plague less organized builds.