Multi-Family Development Kelowna

The Cadder Project

The Cadder Project is a sleek, new high-end build in Kelowna. The new home owners will love the attention to detail & the craftsmanship throughout this lovely property.
The Cadder Project

Project Description

The Cadder project is a sleek high end new build in Kelowna. The two units will be stunning with Stone, Metal Longboard and Viroc Cement siding, a 900 sq. ft. roof top deck with maintenance free steel pergola, and an option for an outdoor kitchen. Each unit will boast 9 and 10 foot ceilings throughout and will include three bedrooms and bathroom. The new home owners will love the attention to detail & the craftsmanship throughout this lovely property.

Connect With Our Team

Let’s meet and have a conversation about your project. Whether in person, on the phone, or video conference, we’re here to work with you to realize your vision.

Fill Out the form, or Call 250-868-8326

"*" indicates required fields

Thank you for answering. We appreciate it very much.

Shape

More Inspiration

More Multi-Family by Team Construction

For more than four decades Team Construction has managed the construction of some of the most beautiful Multi-Family Developements in Kelowna, and throughout the Okanagan. Connect with us today to discuss yours.

Screenshot 2025-11-21 at 10.27.13 AM
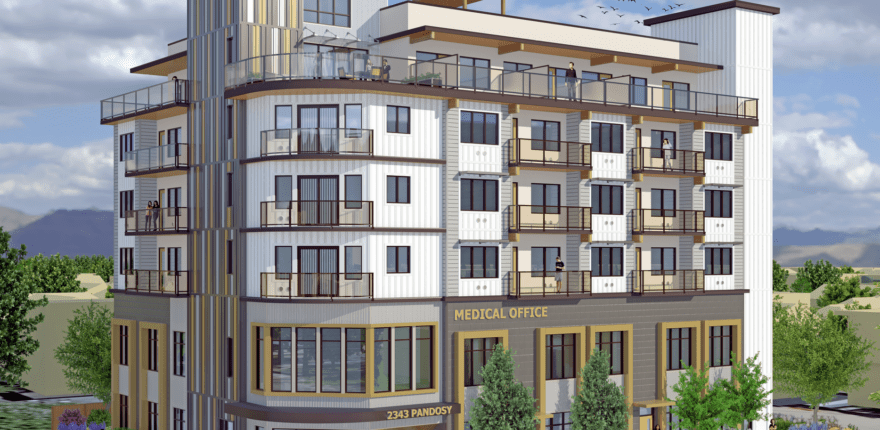
Groundbreaking residential and commercial development designed to redefine urban living.
CSN
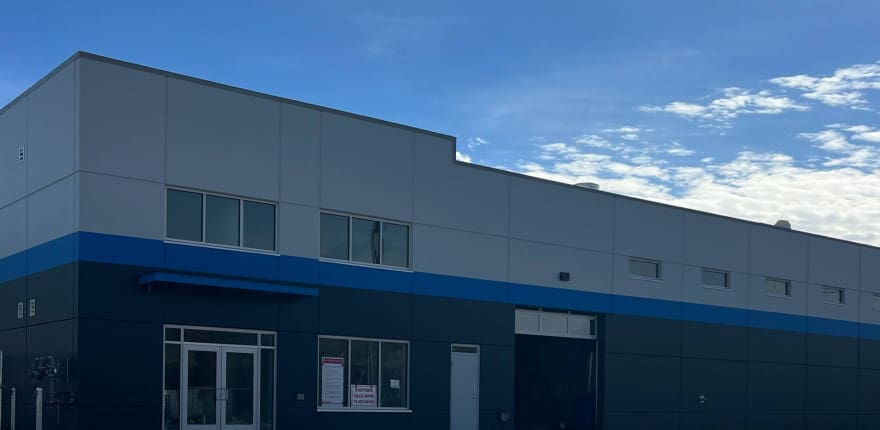
The new 10,000 sf precast building for CSN – Frank’s Auto in Vernon was completed in just 8 months despite significant challenges with groundwater issues.
Aberdeen-School-Hall-Outside
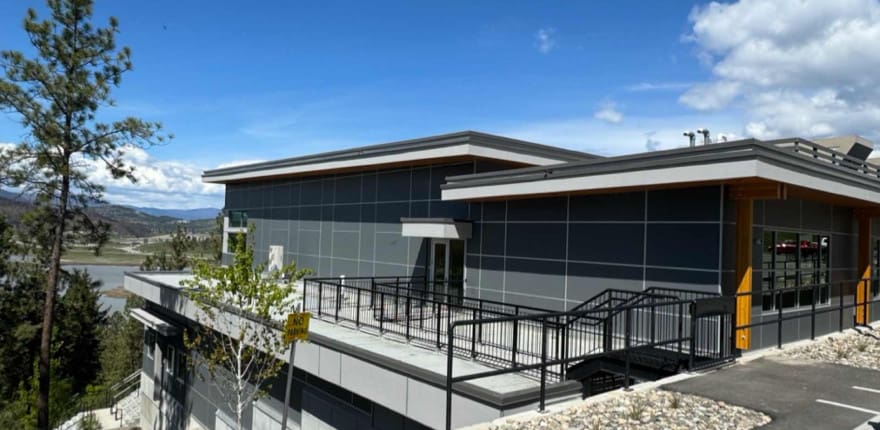
The Aberdeen Hall School - Health & Wellness Centre with indoor gym designed to host collegiate-level sports events, enhancing the school’s athletic program & facilities.