Multi-Family Development Kelowna

Transformative Urban Development

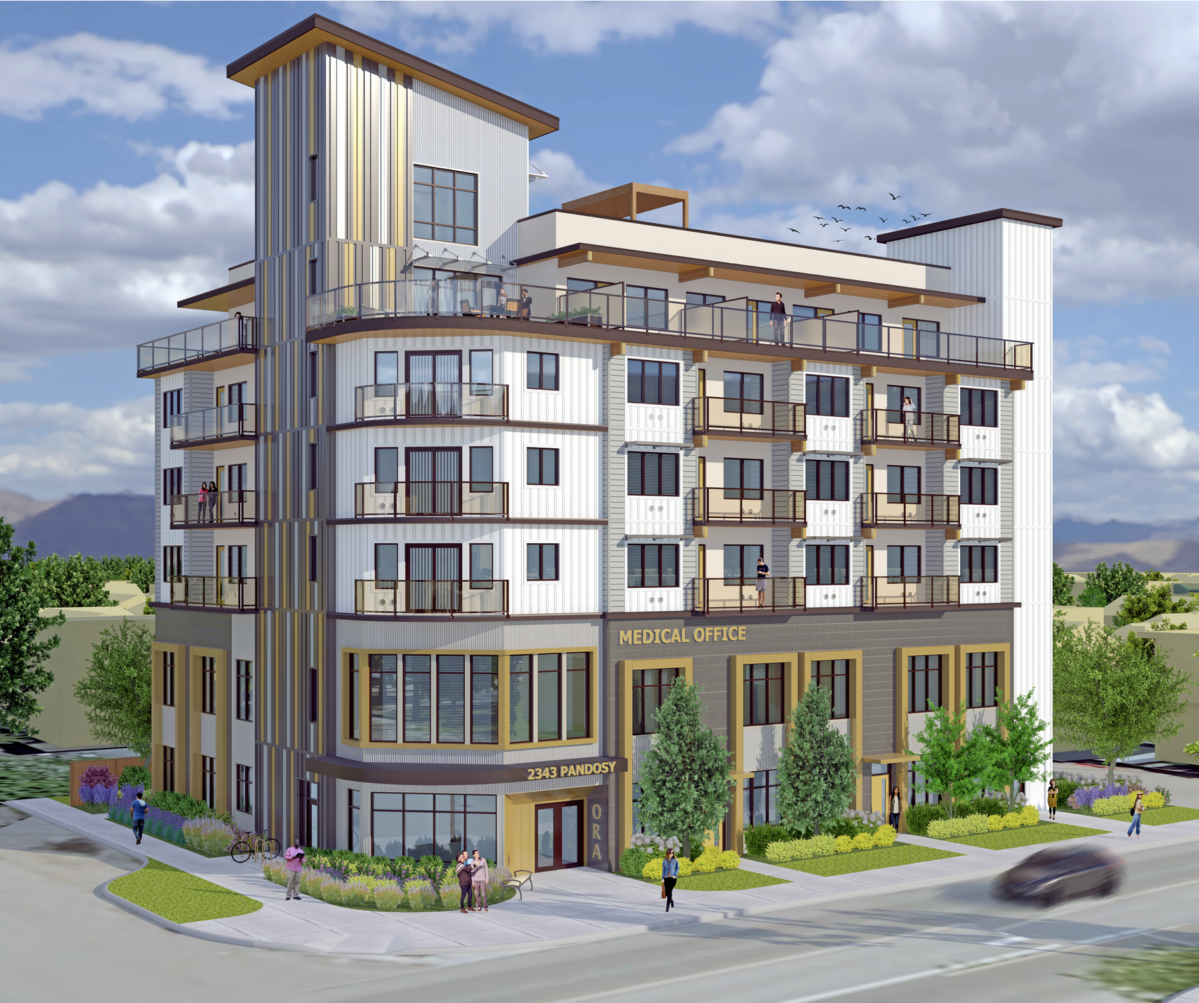
Groundbreaking residential and commercial development designed to redefine urban living.
Transformative Urban Development

Project Description

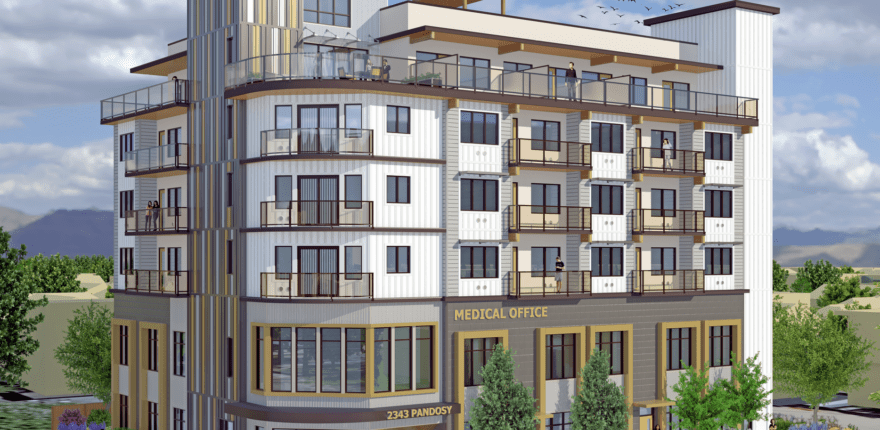
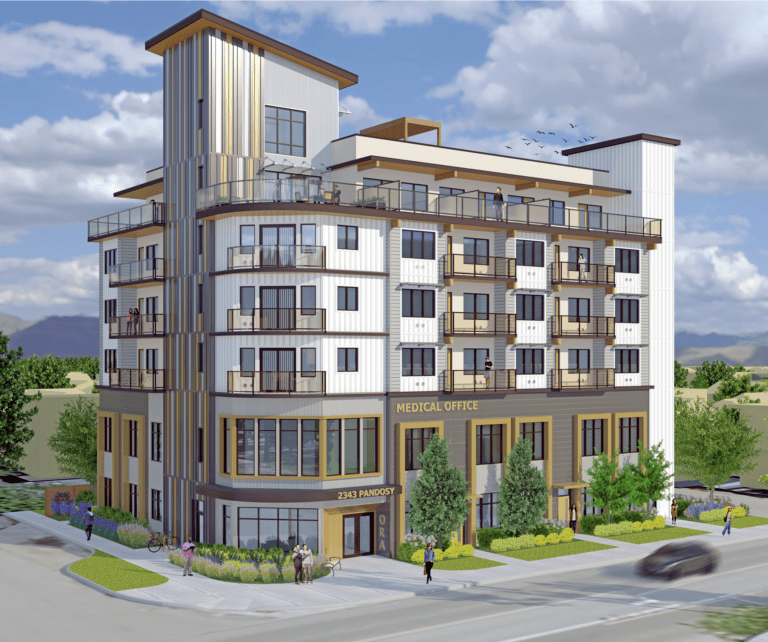
At Team Construction Management, we're thrilled to present our latest venture: a groundbreaking residential and commercial development designed to redefine urban living.

This six-storey marvel features 40 upscale rental apartment units within a thoughtfully constructed building, accompanied by approximately 6,500 square feet of versatile Medical Office space. With at-grade parking and only steps from Kelowna General Hospital, it promises both convenience and functionality.

A welcoming entrance lobby sets the tone, featuring 370 square feet of indoor amenity space. Health-focused amenity space of roughly 1,500 square feet and a large, 3500 sf rooftop patio with panoramic views, offers new tenants comfort and quiet high above the busy hospital.

All project details are meticulously designed using the latest REVIT technology in collaboration with leading architects and BIM Coordination, underscoring our commitment to innovation and precision.

Discover how Team Construction Management is shaping the future of urban spaces with this state-of-the-art development. We’re turning visions into reality—one project at a time. Stay updated with our endeavors and experience the pinnacle of construction excellence.

Connect With Our Team

Let’s meet and have a conversation about your project. Whether in person, on the phone, or video conference, we’re here to work with you to realize your vision.

Fill Out the form, or Call 250-868-8326

"*" indicates required fields

Thank you for answering. We appreciate it very much.

Shape

More Inspiration

More Multi-Family by Team Construction

For more than four decades Team Construction has managed the construction of some of the most beautiful Multi-Family Developements in Kelowna, and throughout the Okanagan. Connect with us today to discuss yours.

Screenshot 2025-11-21 at 10.27.13 AM
Groundbreaking residential and commercial development designed to redefine urban living.
CSN
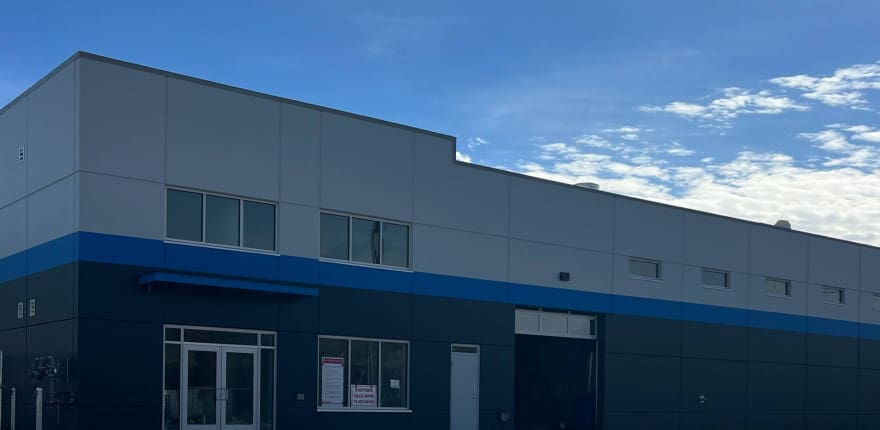
The new 10,000 sf precast building for CSN – Frank’s Auto in Vernon was completed in just 8 months despite significant challenges with groundwater issues.
Aberdeen-School-Hall-Outside
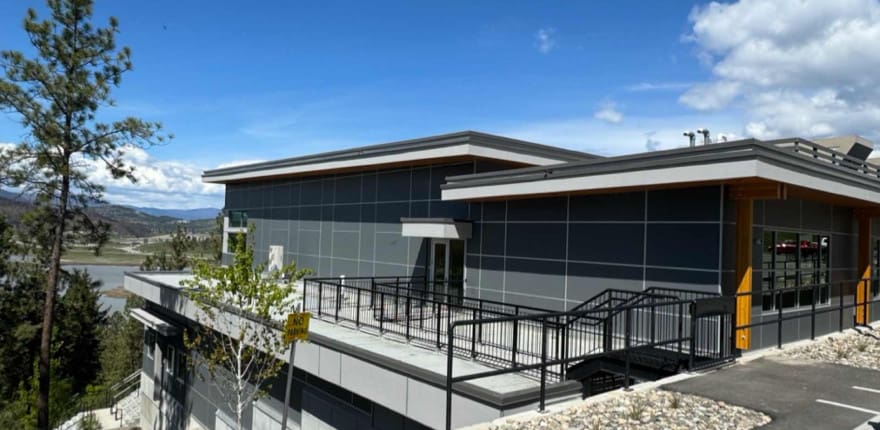
The Aberdeen Hall School - Health & Wellness Centre with indoor gym designed to host collegiate-level sports events, enhancing the school’s athletic program & facilities.